
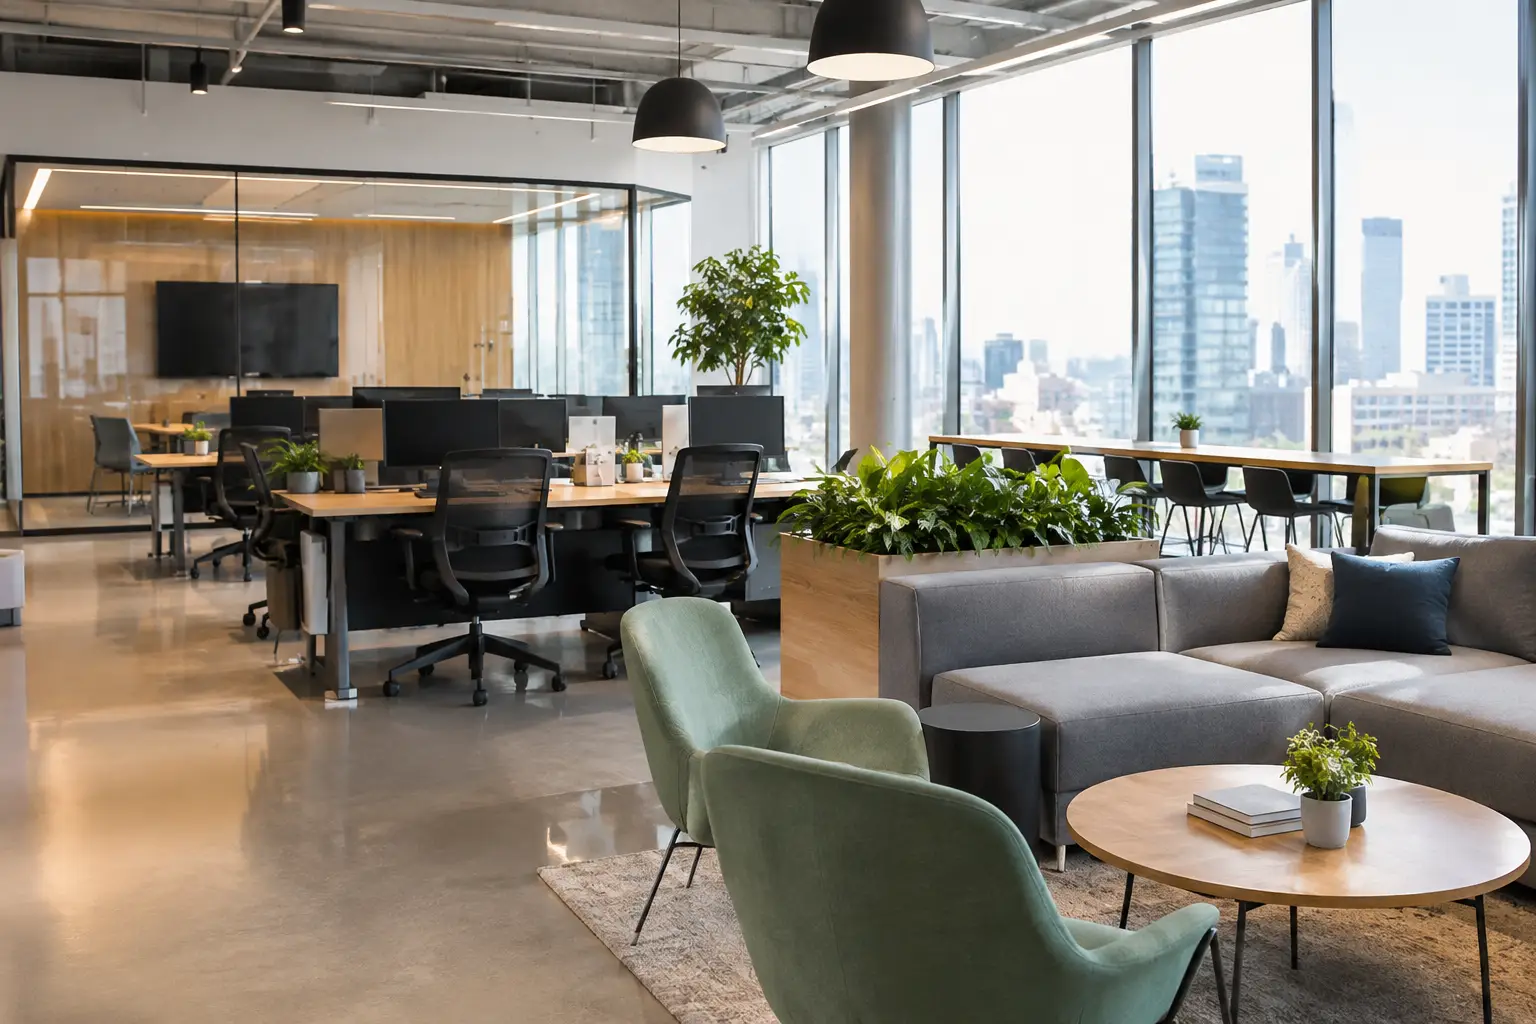
Commercial Workspace Trends 2026 That Matter
A vacant corner office, rows of unused desks, and one overbooked conference room tell the same story: the workplace changed faster than many commercial spaces did. The commercial workspace trends 2026 property owners need to watch are less about flashy features and more about making every square foot useful, adaptable, and worth the cost to operate.
For Bay Area businesses, that matters. Commercial rent, labor, permitting, and construction costs leave little room for space that looks good but does not support the way people actually work. The strongest projects will balance employee experience with practical building decisions from the earliest planning stage.
Commercial Workspace Trends 2026: Flexibility Becomes the Baseline
The traditional office plan was built around fixed departments, assigned desks, and a predictable number of employees on site every day. Many businesses now operate with hybrid schedules, visiting clients, rotating teams, training sessions, and changing headcounts. A fixed layout can become a costly limitation.
Flexible workspace design does not mean every room needs movable furniture or folding walls. It means designing for likely changes before construction begins. A larger conference room may be planned to divide into two smaller meeting spaces. An open work area may include power, lighting, and ceiling planning that allow additional enclosed offices later. A reception area may also work as an informal waiting, collaboration, or event space.
The trade-off is that flexibility takes coordination. Demountable partitions, additional electrical capacity, acoustic treatments, and durable finishes can add to the initial budget. Yet these choices may prevent a disruptive remodel a few years later. For tenants with shorter leases, modular improvements can also be more sensible than a highly customized build-out that cannot move with the business.
Design Around Work Modes, Not Job Titles
A good workplace plan starts with what people need to do during the day. Focused work, private calls, team collaboration, client meetings, training, and breaks each have different requirements. One large open room rarely handles all of them well.
Private rooms remain valuable, but not every employee needs a dedicated office. Small focus rooms and phone booths can provide a quiet place for sensitive calls or concentrated work without consuming the footprint of full-size offices. Collaboration areas work best when they are intentionally designed with comfortable seating, visible presentation options, nearby power, and enough sound control to avoid disturbing the rest of the workplace.
Before approving a layout, owners and tenants should ask four practical questions:
How many people are expected on site on the busiest day, not the average day?
Which roles require privacy, secure storage, or regular video meetings?
What spaces do customers, vendors, or patients see first?
How could this layout change if the team grows or work schedules shift?
These answers are more useful than copying a floor plan from a larger company with different needs.
Better Acoustics Are Now a Business Requirement
Open-plan offices can create energy and interaction, but they can also create constant distraction. As more meetings happen over video, sound has become one of the clearest measures of whether a commercial workspace is functioning well.
In 2026, expect more attention to acoustic ceilings, insulated interior walls, door seals, sound-absorbing wall panels, carpeting or other sound-softening flooring, and carefully located mechanical equipment. These elements are especially important in professional offices, medical-adjacent settings, financial services, creative agencies, and businesses where confidential conversations occur.
Acoustic upgrades should be planned during design, not treated as a finishing detail after complaints start. The location of restrooms, break rooms, printers, conference rooms, and air-handling equipment affects the entire experience of a space. A contractor coordinating design and construction can identify these conflicts before framing, electrical, and HVAC work make changes more expensive.
Smaller Footprints Need to Work Harder
Many companies are reducing their overall footprint while increasing the quality of the space they keep. This is not simply downsizing. It is a shift toward more intentional square footage.
A smaller office can feel more capable when circulation is efficient, storage is built in, meeting rooms are sized correctly, and underused areas have a second purpose. Instead of a large reception zone that stays empty most of the day, a business may create a client-facing lounge that also supports informal meetings. Instead of dedicating a full room to supplies, it may use well-designed millwork and secure storage along an interior wall.
This approach requires discipline. Overcrowding a reduced footprint will make employees and visitors feel the compromise immediately. The goal is not to squeeze more people into less space. The goal is to remove space that has no clear function and invest in the spaces that affect performance, comfort, and client confidence.
Hospitality Influences Without Losing Professionalism
Commercial interiors are taking cues from hospitality, particularly in shared areas. Warmer lighting, comfortable seating, natural materials, plants, and better break spaces can make employees want to spend time in the office. For client-facing businesses, these details also shape first impressions.
Still, comfort should not come at the expense of durability or maintenance. A beautiful upholstered bench may be a poor choice for a high-traffic medical office. Open shelving can look inviting but may become cluttered in a busy professional environment. Materials should match the actual use of the space, cleaning requirements, and available maintenance staff.
The best commercial remodels create a polished atmosphere with finishes that hold up. That often means selecting commercial-grade flooring, cleanable wall surfaces, dependable hardware, and lighting that makes the space feel welcoming without creating glare on screens.
Healthy Buildings Are More Than a Trend
Employees notice air quality, temperature swings, poor lighting, and uncomfortable seating even if they do not describe them as building issues. Businesses are responding by making indoor comfort part of the workspace plan.
Daylight remains desirable, but glass walls and open sightlines need to be balanced with glare control and privacy. Window treatments, lighting controls, and thoughtful workstation placement can make natural light more usable throughout the day. LED fixtures with appropriate color temperature and layered lighting can improve visual comfort in rooms that receive limited daylight.
HVAC decisions deserve equal attention. A workspace that is too hot, too cold, stuffy, or noisy will frustrate everyone using it. When a tenant improvement or commercial remodel involves significant changes to room configuration or occupancy, the existing system may need evaluation. Adding offices, meeting rooms, or enclosed work areas changes airflow needs. Skipping that analysis can leave a newly renovated office with avoidable comfort problems.
Technology Must Be Planned Before the Walls Close
A modern workspace relies on more than Wi-Fi. It needs reliable power, data capacity, charging access, audiovisual connections, security systems, and room controls that fit the business's workflow. These requirements are easiest and least costly to address before drywall goes up.
Conference rooms are a common example. A room may look complete but fail in daily use if screens are poorly positioned, outlets are inconvenient, cameras face a window, or audio equipment picks up noise from the corridor. The same applies to access control, security cameras, point-of-sale areas, and specialized equipment.
Commercial clients should bring technology stakeholders into early planning conversations. The construction team does not need to choose every device, but it does need clear information about locations, pathways, power requirements, wall backing, and future expansion. Coordination prevents last-minute changes that slow the project and damage finished surfaces.
Sustainable Choices Need a Practical Payback
Energy-efficient lighting, occupancy sensors, low-flow fixtures, durable materials, and improved insulation can reduce operating costs and support a healthier environment. In California, code requirements already influence many of these choices, particularly for lighting and energy performance.
The right upgrade depends on the building, lease terms, and who pays utility bills. An owner planning to hold a property long term may justify higher-efficiency systems with a longer payback period. A tenant with a short lease may prioritize improvements that reduce maintenance, improve comfort, and can be completed within a tighter build-out budget.
Sustainability is strongest when it is built into sensible construction decisions, not added as a separate layer of expensive features. Reusing sound existing elements, choosing long-lasting finishes, and avoiding premature replacement can be just as responsible as installing new technology.
Start With a Plan That Can Be Built
The most successful commercial workspace projects begin with an honest assessment of the building, the budget, the schedule, and the way the business operates. Design ideas should be tested against permit requirements, accessibility needs, mechanical capacity, utility locations, and construction sequencing before they become promises.
For commercial property owners and business leaders in the Bay Area, a trusted contractor can bring those conversations together early, coordinating design, engineering, permitting, and construction under a clear plan. Generation Builders USA helps clients make practical decisions before work begins, so the finished space supports the business rather than creating its next round of problems.
If you are considering a commercial remodel or tenant improvement, walk your current space with a critical eye. Notice where people wait, gather, struggle to focus, or work around the building. Those daily friction points are often the best place to start planning a workspace that earns its square footage.


Comments