
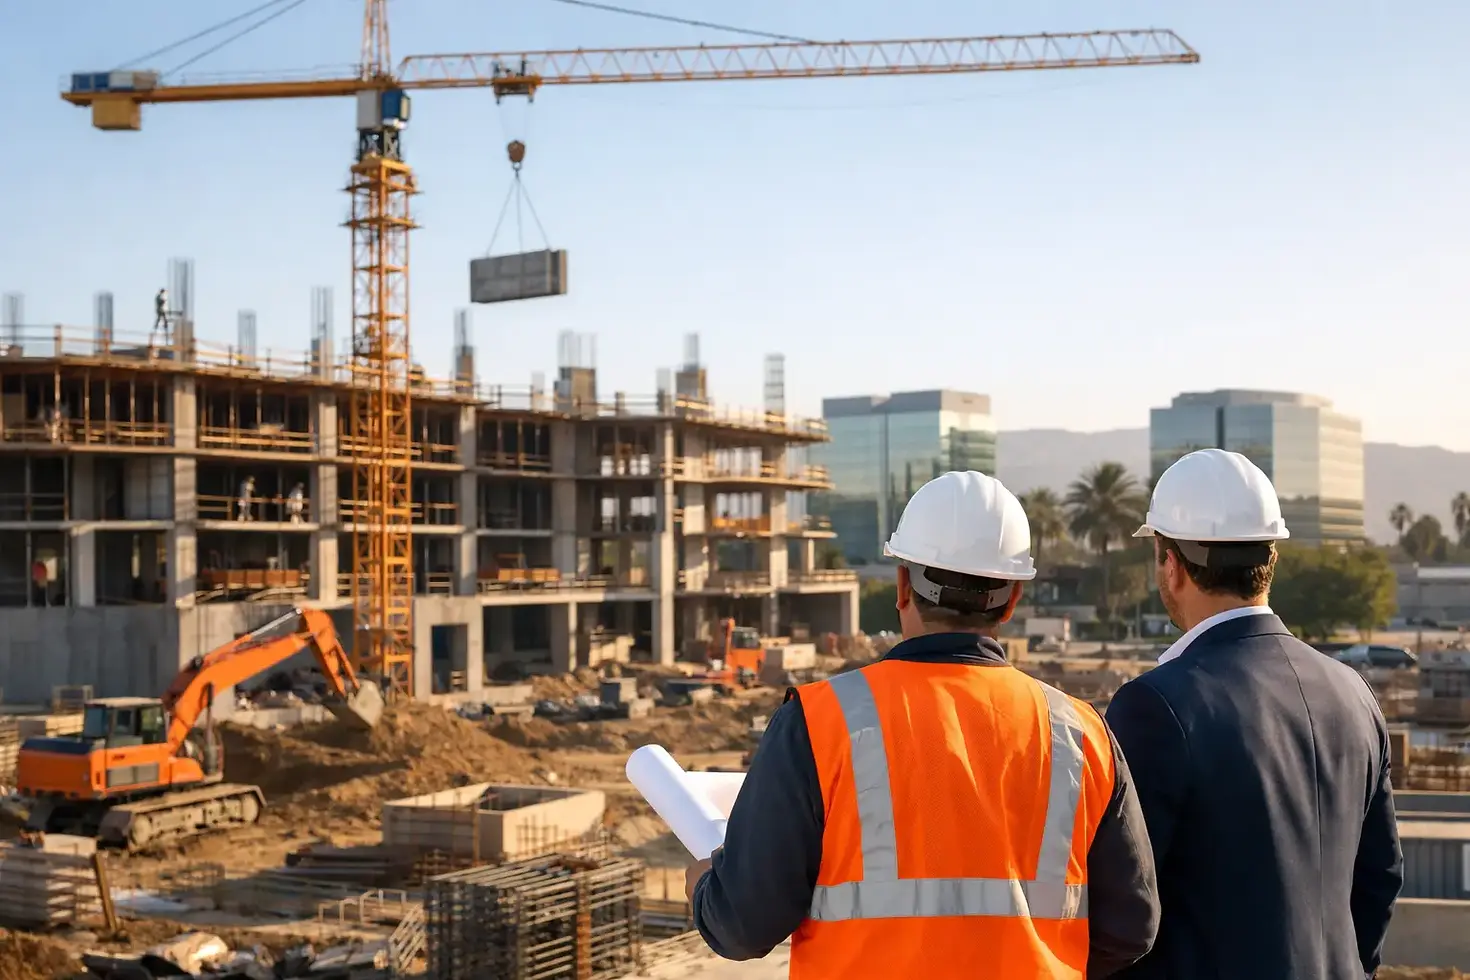
A Commercial Construction Guide for California
A retail build-out can look straightforward on a floor plan and become complicated the moment the walls come down. Existing electrical capacity may be limited, the sprinkler system may need upgrades, a change of occupancy may trigger new code requirements, and one delayed equipment delivery can affect the opening date. This commercial construction guide California property owners can use starts where successful projects actually start: with clear due diligence before construction pricing is treated as a final number.
For Bay Area business owners, landlords, and investors, commercial construction is not simply about creating an attractive space. It is about protecting a revenue-producing asset, meeting regulatory requirements, maintaining operations where possible, and delivering a finished property that works for tenants, employees, and customers. The right general contractor brings the process together, from early planning through final inspection, so decisions are made in the right order.
Start With the Property, Not the Finish Selections
Before discussing flooring, millwork, or interior finishes, verify what the building can support. A useful feasibility review examines the existing conditions, the intended use, and the constraints that could reshape the project budget or timeline.
A medical office, restaurant, professional office, fitness studio, and retail shop can occupy similar square footage while requiring very different systems. Food service may need grease interceptors, dedicated gas service, powerful ventilation, and health department coordination. A medical or personal-service use may need specialized plumbing, power, infection-control details, or accessibility upgrades. A change from storage to customer-facing retail can affect occupancy classification, exiting, restroom requirements, and fire protection.
For an occupied commercial building, the first questions should be practical: Is there sufficient electrical service for the planned equipment? Are the HVAC units capable of serving the new layout? Is the roof, structure, or slab suitable for new loads? Where are the existing water, sewer, gas, and fire lines? Can construction access be maintained without disrupting other tenants?
Older Peninsula and San Francisco Bay Area buildings deserve extra attention. Conditions behind walls are often different from original drawings. A disciplined contractor allows for field verification early rather than building a low initial estimate around assumptions that later become change orders.
Build a Real Project Budget
Commercial budgets work best when they are separated into clear categories. Construction cost is only one part of the investment. Depending on the project, the full budget can include design and engineering, surveys, permit fees, utility work, landlord requirements, specialty equipment, insurance, temporary operations, and a contingency for unknown conditions.
The most reliable early budget is not always the lowest one. It reflects the scope that has actually been defined and identifies the items that remain uncertain. If a contractor has not reviewed the site, existing systems, lease requirements, or permit path, the number should be understood as a preliminary range, not a construction commitment.
Use Contingency With a Purpose
A contingency is not a blank check. It is a planned reserve for conditions that cannot be fully confirmed until demolition or detailed investigation. The appropriate amount depends on the age and condition of the building, whether structural or utility work is involved, and how complete the plans are.
For a simple office refresh in a newer suite, contingency may be modest. For a major tenant improvement in an older building, it may need to account for concealed damage, undersized utilities, hazardous-material procedures, or code upgrades tied to the permit scope. The goal is to discuss those risks before work begins, not after the schedule is under pressure.
Owners should also distinguish between cost savings and cost deferral. Choosing a less expensive finish can be a sensible value decision. Skipping an electrical upgrade that will be required for future operations usually only moves the expense to a later, more disruptive date.
Understand California Permits and Code Requirements
California commercial construction is shaped by statewide building standards and local enforcement. The California Building Standards Code includes requirements related to building safety, fire protection, energy efficiency, green building measures, and accessibility. Local jurisdictions may add their own ordinances, design review procedures, and submittal requirements.
The permit path depends on the scope. Interior work that affects walls, plumbing, electrical systems, mechanical systems, fire protection, accessibility, or occupancy typically requires review. Exterior changes, signage, site work, and additions can add separate approvals. Projects in Burlingame, San Mateo, Redwood City, Palo Alto, San Francisco, and nearby cities may follow different intake processes and review timelines even when the work appears similar.
Accessibility should be addressed at the planning stage, not treated as a late correction. California accessibility requirements can affect parking, routes of travel, entrances, door clearances, restrooms, service counters, seating, and signage. The exact obligation depends on the building, proposed work, and applicable code triggers. A qualified design and construction team can identify likely issues, coordinate details, and avoid spending money on layouts that cannot be approved.
Title 24 energy requirements are another early design consideration. Lighting controls, HVAC modifications, insulation, glazing, and electrical work may require documentation and inspections. There is no advantage in waiting until permits are submitted to determine whether the planned systems meet the required standard.
Assemble the Right Team Early
The project team should fit the complexity of the job. Some commercial improvements can move efficiently with a contractor-led design-build approach. Others require an architect, structural engineer, civil engineer, mechanical engineer, electrical engineer, fire protection specialist, or accessibility consultant. The answer depends on what is changing, not on a preference for more paperwork.
A general contractor should help define the scope and coordinate the sequence between the owner, design professionals, subcontractors, building management, and inspectors. That coordination matters most when decisions cross disciplines. Moving a restroom may affect plumbing, framing, ventilation, accessibility, and the building’s existing sanitary line. Relocating a kitchen hood may affect roof penetrations, fire suppression, mechanical design, and landlord approvals.
For tenant improvements, review the lease before finalizing plans. Many leases require landlord approval of drawings, insurance certificates, approved working hours, protection of common areas, and restoration conditions at the end of the tenancy. Landlords may also have preferred procedures for fire alarm shutdowns, elevator use, deliveries, and after-hours work. Those requirements can materially affect logistics and cost.
Price the Scope Before You Commit
A meaningful construction proposal should describe the work, assumptions, exclusions, allowances, schedule expectations, and payment structure. It should also identify who is responsible for permits, engineering, utility coordination, owner-provided equipment, and long-lead materials.
Do not compare proposals only by the final total. Compare scope against scope. One bid may include demolition, permit coordination, patching, inspections, and final cleaning while another excludes them. One may price commercial-grade fixtures and another may carry low allowances that will not cover the intended selections. A lower proposal is only better if it covers the same required work at the same level of quality.
Before signing, make sure the agreement addresses four practical areas:
A defined scope and set of approved plans or specifications
A realistic schedule, including permit review and material lead times
A written process for changes, pricing, and owner approvals
Insurance, licensing, safety expectations, and responsibility for site protection
Changes are sometimes unavoidable, especially in existing buildings. The issue is not whether every project will have one. The issue is whether the owner receives a clear description of the change, its cost, and its schedule impact before authorizing the work.
Plan the Schedule Around Real Constraints
The construction phase is only one portion of the timeline. Design development, engineering, landlord review, permit processing, procurement, inspections, and utility coordination can take significant time. Custom storefront systems, electrical gear, HVAC equipment, commercial appliances, specialty doors, and millwork may have lead times that exceed the duration of field construction.
A good schedule identifies critical decisions early. If the project requires a specific HVAC unit, lighting package, kitchen equipment line, or finish material, it may need to be selected and ordered well before demolition begins. This is especially true for projects with a firm opening date.
Occupied facilities require additional planning. Work may need to be phased by suite, floor, or department. Dust control, noise limits, secure access, temporary egress, worker parking, and shutdown windows should be included in the construction plan. Closing operations completely can shorten a schedule, but it may not be financially practical. Phasing can preserve revenue, although it often adds labor, coordination, and duration.
Manage Construction With Visible Accountability
Once work begins, owners should expect consistent communication, not occasional updates when a problem appears. Regular site meetings, a current schedule, documented selections, inspection tracking, and prompt change-order review keep decisions moving. The contractor should coordinate subcontractors and protect the jobsite while maintaining quality control at each stage.
Inspections should be planned into the schedule rather than treated as an interruption. Framing, rough plumbing, rough electrical, mechanical work, fire systems, insulation, accessibility details, and final completion may each require sign-off. Work that is covered before inspection can create unnecessary rework.
The final phase deserves the same attention as the first. Punch-list work, commissioning of applicable systems, final cleaning, closeout documents, warranties, and certificate-of-occupancy requirements should be tracked before the project is considered complete. A space is not truly ready when the paint is dry. It is ready when it can be legally, safely, and reliably used.
Commercial construction rewards owners who make early decisions and demand clear accountability throughout the process. If you are planning a tenant improvement, commercial renovation, or ground-up project in the Bay Area, Generation Builders USA can help you assess the site, clarify the scope, and build a practical path from concept to completion. Schedule a free consultation before early assumptions become expensive commitments.


Comments