
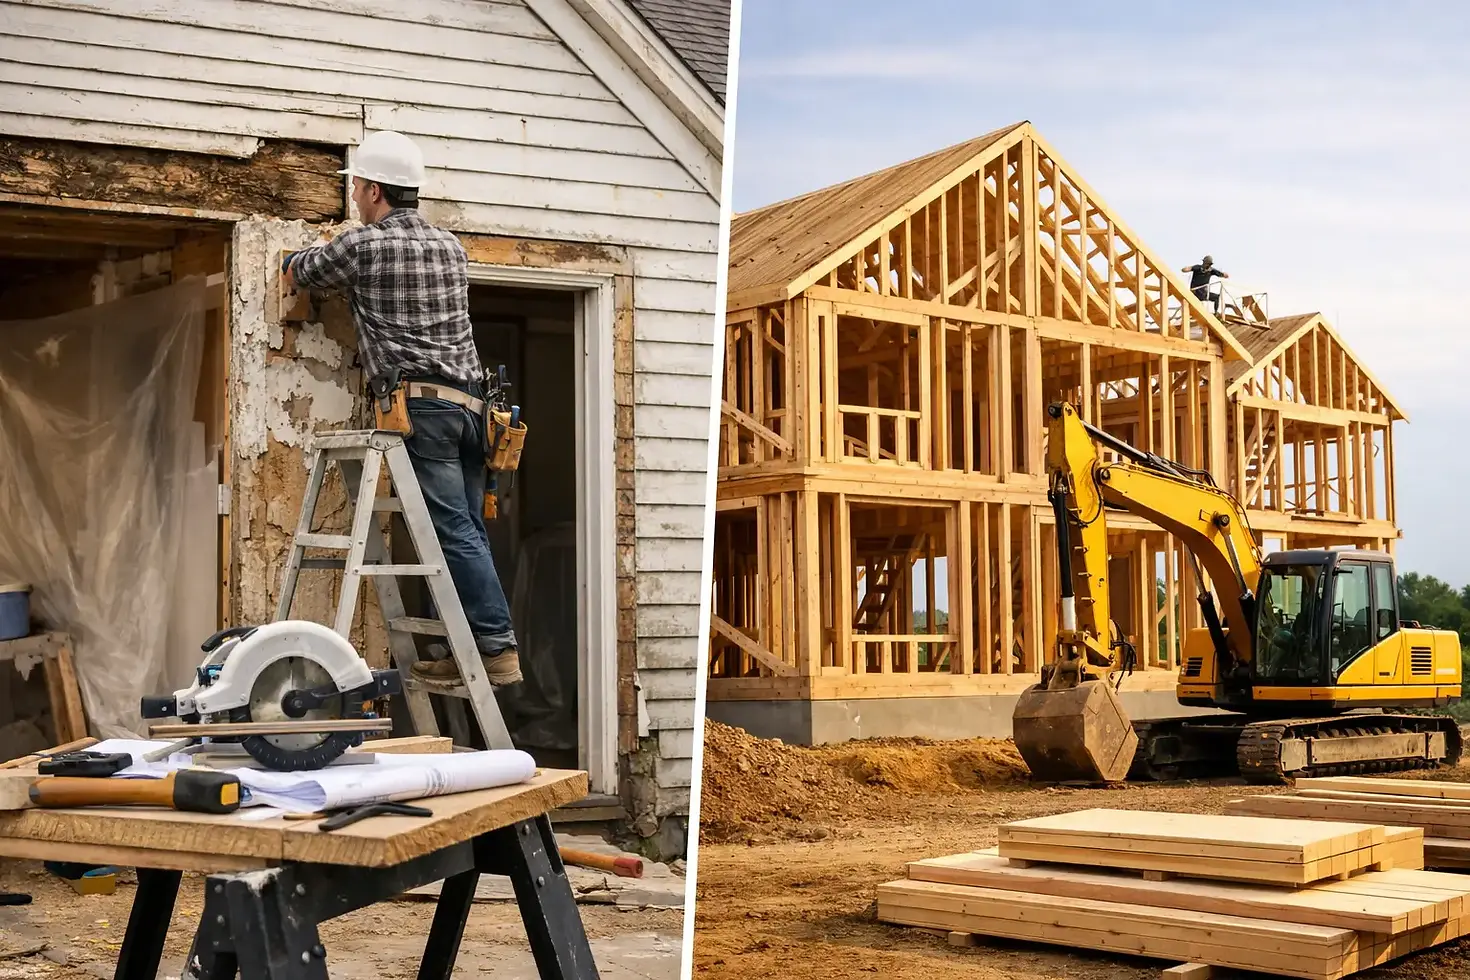
Renovation Versus New Construction: Which Is Right?
- 2 days ago
- 6 min read
A house on the Peninsula can look perfectly livable from the street while hiding undersized electrical service, aging plumbing, poor insulation, and a layout built for another era. That is why renovation versus new construction is rarely a simple question of taste. It is a decision about what the property can support, what your family or business needs next, and where your construction budget will do the most work.
For Bay Area property owners, both paths can be smart investments. A well-planned renovation can preserve a home’s character and location while bringing it up to modern standards. New construction can provide a clean slate, predictable performance goals, and a layout designed around how you actually live. The right answer comes from a clear look at the existing structure, local requirements, scope, and long-term plans.
Renovation Versus New Construction Starts With the Existing Building
The first question is not whether you prefer a remodel or a new home. It is whether the existing building is a strong foundation for the project you want.
A renovation is often the better fit when the home has a sound structure, a functional footprint, and features worth preserving. In Burlingame, Hillsborough, San Mateo, and other established communities, homeowners may want to retain the character of an older property while updating kitchens, bathrooms, systems, and living spaces. A whole-home renovation can improve flow, storage, energy efficiency, and daily comfort without giving up a neighborhood that already works for your family.
However, older homes can carry unknown conditions behind walls and under floors. Dry rot, outdated wiring, inadequate foundations, prior unpermitted work, and aging sewer lines can change the scope once demolition begins. These findings do not automatically make renovation the wrong choice. They do mean the budget needs realistic contingency planning and the project team needs to assess the property carefully before making promises.
New construction becomes more compelling when the existing structure cannot reasonably support the desired result. If you need major changes to the foundation, roofline, floor plan, mechanical systems, and building envelope, the cost of saving the old structure may approach or exceed the cost of rebuilding. Starting over can also make sense when a home is too small for the lot, poorly oriented for light and outdoor living, or constrained by structural limitations that make additions inefficient.
Compare the Full Cost, Not Just the Starting Price
New construction often carries a higher upfront price because nearly every element is new: demolition, foundation work, framing, utilities, insulation, finishes, landscaping, and site improvements. But a renovation is not automatically the lower-cost option. Complex remodeling can require selective demolition, structural upgrades, difficult access, temporary protection for occupied areas, and careful integration between new and existing materials.
The key is to compare complete project scopes. A renovation estimate should account for design, engineering, permits, demolition, construction, allowances, and a contingency for concealed conditions. A new construction budget should include demolition, site preparation, utility upgrades, permit costs, exterior work, and the finishes needed to make the home truly move-in ready.
Avoid comparing a modest remodel allowance against a fully specified new-build budget. Those numbers do not describe the same level of work. The more detailed the plans and finish selections are before pricing, the more useful the comparison becomes.
Value Depends on Your Time Horizon
If you plan to stay in the property for many years, a major renovation may be worth the investment even when its resale return is not immediate. Better circulation, a larger kitchen, a primary suite, or an ADU can change how the property serves your household every day.
For owners focused on resale, rental income, or commercial use, the analysis may be different. A new structure or substantial rebuild can offer stronger efficiency, lower maintenance needs, and a more marketable layout. An ADU or addition may create income potential without requiring a full replacement home. The best approach depends on the property, the local market, and the purpose of the investment.
Permits and Planning Can Change the Decision
In the Bay Area, planning and permitting are major parts of the construction schedule. Historic considerations, zoning rules, lot coverage, height limits, setbacks, tree requirements, utility coordination, and neighborhood review can all affect what is possible.
A renovation may move through approvals more easily if it stays largely within the existing building envelope. Yet structural changes, additions, major system upgrades, or substantial alterations can still trigger detailed review. New construction gives you more freedom to rethink the layout, but it may also require a longer design and approval process because the entire site is under review.
This is where early feasibility work matters. Before committing to a direction, confirm the property’s constraints and test the concept against local requirements. A contractor who coordinates design, engineering, and construction can help identify costly issues before plans become too far developed to change efficiently.
Construction Timing Is About Disruption, Not Just Duration
Many owners assume renovation is always faster. A focused kitchen or bathroom remodel often is. But a whole-home renovation with extensive structural work can be just as involved as a new build, particularly when crews must work around portions of the home that remain in place.
Living in the house during a major renovation can add pressure to every decision. Dust control, temporary utilities, limited access to kitchens or bathrooms, and changing work areas affect daily routines. Some families choose to move out during construction, which should be included in the financial discussion.
New construction can be more disruptive at the beginning because demolition and site work are significant. After that, the construction sequence is generally more straightforward: build the structure, install systems, complete finishes, and finish the site. There are still weather, inspection, material, and utility variables, but fewer surprises caused by existing walls and systems.
For commercial clients, phasing may be the deciding factor. Renovating an occupied office, retail space, or multifamily property may protect operations and cash flow, even if the work takes longer. In other cases, a full rebuild completed in one coordinated effort may be more practical than repeated disruptions over several years.
Design Freedom and Performance Goals
Renovation works best when the existing home already has qualities you want to keep. That may include natural light, ceiling height, craftsmanship, mature landscaping, or a layout that only needs targeted improvement. Thoughtful design can open walls, add storage, improve indoor-outdoor connections, and update finishes without erasing the home’s identity.
New construction gives you greater control over the entire system. You can place rooms for privacy and light, design modern kitchen and living areas from the start, plan accessible features, and build in space for future needs. It also allows for a coordinated approach to insulation, windows, HVAC, electrical capacity, solar readiness, and water management.
That freedom comes with responsibility. A larger home or a more ambitious design can increase construction costs quickly. The most successful projects establish priorities early: which spaces must be exceptional, which features support long-term value, and where a practical finish selection will protect the budget.
How to Make the Right Call Before You Commit
Start with a property assessment and an honest conversation about your goals. Define what is not working today, what must change, and what you hope the property will do five or ten years from now. Then evaluate both options against the same criteria: total cost, approval risk, construction timeline, disruption, performance, and future value.
It also helps to separate needs from preferences. A seismic or foundation upgrade, electrical replacement, or failing roof may be necessary regardless of the project direction. Once those baseline needs are understood, you can decide whether renovating around them still makes sense or whether rebuilding creates a better overall result.
Generation Builders USA helps property owners evaluate these decisions before construction begins, coordinating the practical details that connect design intent with real-world execution. The goal is not to steer every client toward the biggest project. It is to build the right project with clear scope, accountable management, and fewer surprises.
Before choosing renovation or new construction, schedule a site consultation and bring your questions, wish list, and concerns about the property. A clear assessment at the start can protect your budget, your timeline, and the home or commercial space you are building for the future.


Comments