
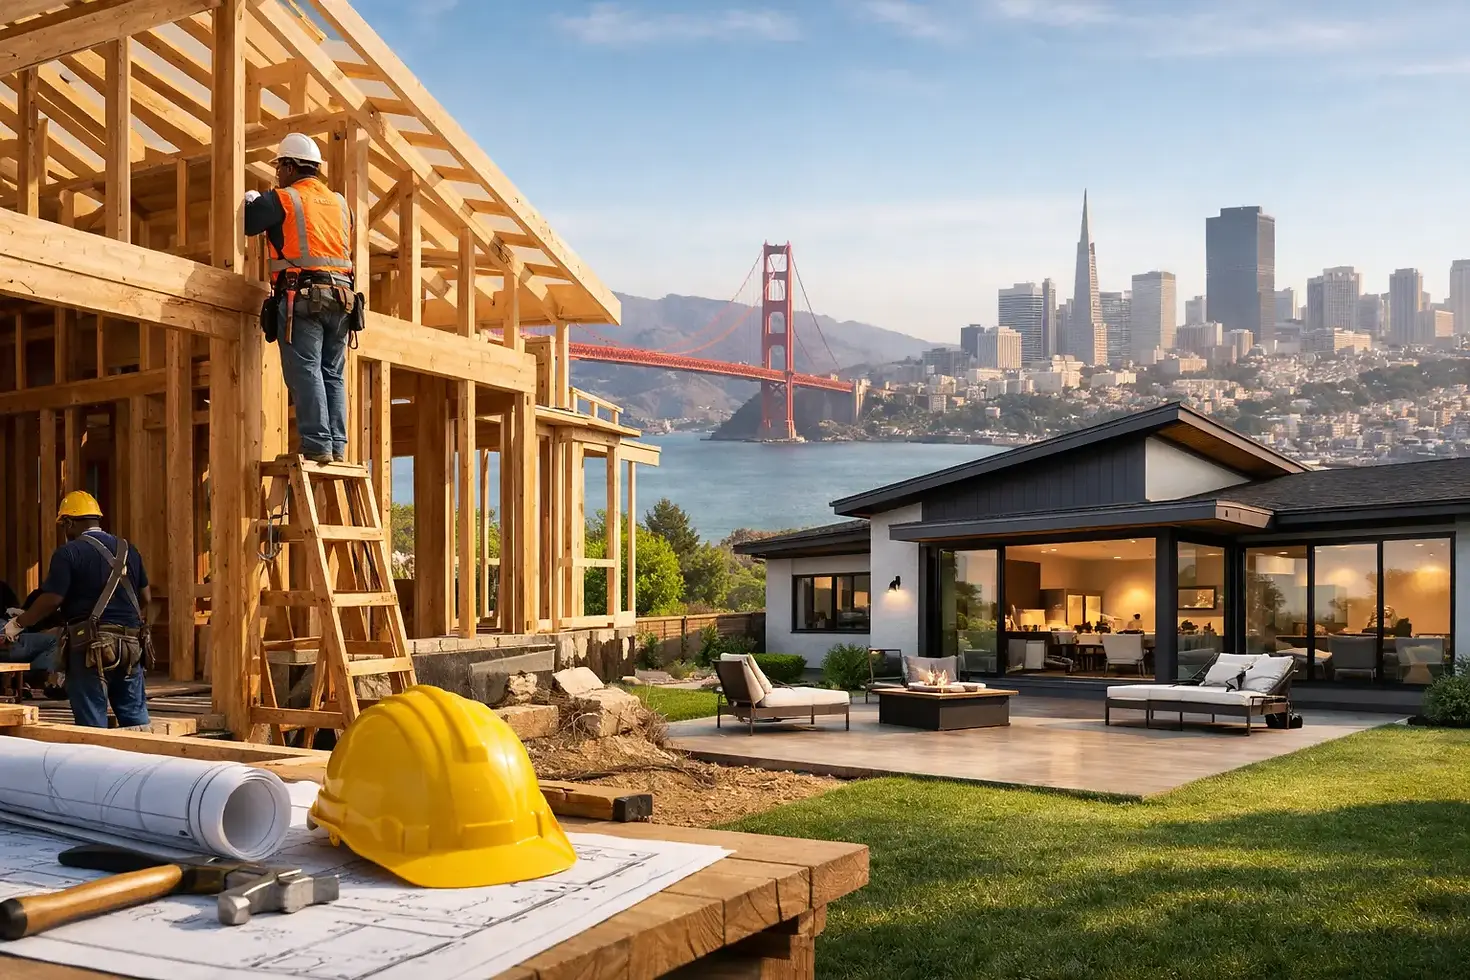
Bay Area Housing Trends 2026: Build or Remodel?
A home in Burlingame or San Mateo is no longer judged only by its bedroom count and curb appeal. Buyers, owners, and lenders are looking harder at usable square footage, layout flexibility, energy performance, and the real cost of bringing an older property forward. That is the practical story behind Bay Area housing trends 2026: well-planned improvements are becoming a central part of how owners protect value and create better daily living.
For property owners, this is not a reason to chase every design trend. It is a reason to make deliberate decisions. The Bay Area remains a high-value, supply-constrained market, but conditions can vary sharply from one neighborhood to the next. A renovation that makes sense in Hillsborough may need a different scope, budget, or return expectation in Redwood City, San Francisco, or San Jose.
Bay Area Housing Trends 2026 Favor Usable Space
The biggest shift is not necessarily toward larger homes. It is toward homes that work harder. Families want rooms that can change as their needs change: a quiet office during the week, a guest room on weekends, or a ground-floor suite that supports aging parents without disrupting the household.
In older Peninsula homes, that often means reworking an inefficient floor plan rather than adding square footage everywhere. Removing walls where structurally appropriate, improving kitchen flow, expanding a primary suite, or finishing underused space can make a home feel substantially more valuable without the cost and permitting demands of a full rebuild.
This is where planning matters. Open-concept living is still popular, but completely open rooms are not right for every household. Many owners now want visual connection while retaining acoustic separation, storage, and a place to close a door. A skilled design and construction team can help identify where openness improves the home and where it creates a problem later.
The kitchen remains a decision center
Kitchens continue to carry weight because they affect both daily use and buyer perception. In 2026, the strongest kitchen projects are less about oversized features and more about durable function. Homeowners are prioritizing better storage, useful islands, quality ventilation, layered lighting, and materials that stand up to real family life.
A kitchen remodel also exposes the systems behind the walls. Aging electrical panels, undersized circuits, old plumbing, and uneven floors can affect the final budget. Addressing these items is rarely the glamorous part of a remodel, but it is often the difference between a project that looks good at completion and one that performs well for years.
ADUs Are Still a Strategic Property Upgrade
Accessory dwelling units remain a serious consideration for Bay Area property owners, especially where multigenerational living, rental income, or long-term flexibility is part of the plan. An ADU can provide independence for family members today and serve as a rental unit, office, or guest space later.
The opportunity is real, but an ADU is not automatically the best investment on every lot. Site access, utility connections, drainage, setbacks, existing structures, parking considerations, and local review requirements all affect feasibility and cost. A detached backyard unit may offer greater privacy, while a garage conversion can reduce structural work in some cases. Neither choice is universally better.
Owners should also think beyond construction cost. The right ADU plan accounts for tenant privacy, exterior lighting, trash storage, landscaping, sound control, and how the new unit changes the main home’s outdoor space. These details influence whether the property feels thoughtfully improved or simply crowded.
Renovation-First Decisions Gain Ground
When replacement homes are expensive and inventory is limited, many owners decide to improve the property they already own. That does not mean every home should undergo a major remodel. It means the renovate-versus-move question deserves an honest financial and practical review.
A renovation can be the right move when the location works, the lot has long-term potential, and the home has a sound structure that can support improvement. It can be less attractive when the property has severe access constraints, substantial deferred maintenance, or a layout that would require extensive reconstruction to meet the family’s needs.
The best first step is to separate wants from non-negotiables. A homeowner may want a larger kitchen, but the true need could be better circulation, more pantry storage, and a comfortable place for family meals. Defining that difference early helps control scope and directs the budget toward improvements that will matter every day.
Build for the neighborhood, not just the mood board
Bay Area buyers often appreciate clean, current design, but projects should still fit the architecture and value range of the surrounding area. A highly customized remodel can be perfect for a long-term owner, while a property intended for resale may benefit from a more broadly appealing approach.
This does not require playing it safe. It requires knowing where to invest. Quality windows, well-built cabinetry, thoughtful exterior upgrades, modernized bathrooms, and strong indoor-outdoor connections can have lasting appeal. Extremely specialized finishes or layouts should be chosen because they serve the owner, not because they are trending online.
Energy Performance Is Becoming Part of the Value Conversation
Comfort and operating costs are moving closer to the center of home improvement decisions. Owners are asking more questions about insulation, air sealing, efficient heating and cooling, electrical capacity, lighting, and appliance performance. These upgrades may not create the same immediate visual impact as new tile, but they can make a home quieter, more comfortable, and easier to operate.
For a major remodel, this is the time to evaluate what is hidden behind finished surfaces. If walls or ceilings are already open, improving insulation, upgrading wiring, or planning for future electrical needs is generally more practical than returning to those areas later. The right package depends on the home’s age, existing conditions, budget, and local requirements.
There is a trade-off. High-performance upgrades should be coordinated with the overall project rather than added as disconnected line items. Spending heavily on one system while leaving major envelope or drainage issues unresolved can create an unbalanced result. A clear scope helps owners prioritize work in the right order.
Why Early Planning Matters More in 2026
Construction pricing is shaped by far more than finish selections. Permitting, engineering, site conditions, labor availability, structural requirements, utility work, and material lead times can all change the path of a project. The owners who have the smoothest experience are usually the ones who make key decisions before demolition begins.
That starts with a realistic feasibility conversation. A contractor should look at the property, listen to the goals, identify likely constraints, and explain the choices that affect cost and schedule. For additions, ADUs, and extensive remodels, coordinating design, engineering, permits, and construction from the beginning reduces handoffs and helps prevent expensive surprises.
A contingency is also part of responsible planning, particularly in older homes. Once walls are opened, conditions such as outdated wiring, water damage, or unpermitted past work may need attention. A well-managed project does not pretend these risks do not exist. It identifies them early where possible and creates a process for addressing them decisively.
A Practical Way to Approach Your Next Project
Before committing to a remodel, addition, or new construction project, start by documenting how the property falls short today. Note the spaces that create daily friction, the improvements needed for the next five to ten years, and the upgrades that would protect the home from further deterioration.
Then consider the project as a complete system. A new kitchen may call for electrical work. An addition may require drainage planning and landscape restoration. An ADU may require utility coordination and careful site design. Seeing these connections early produces better decisions than pricing each piece in isolation.
For homeowners across the Bay Area, the opportunity in 2026 is not simply to make a property newer. It is to make it more useful, more durable, and more aligned with the way people actually live. Generation Builders USA can help you evaluate the scope, build a clear plan, and move forward with one accountable team. Schedule a free consultation when you are ready to turn a property decision into a well-executed project.


Comments