
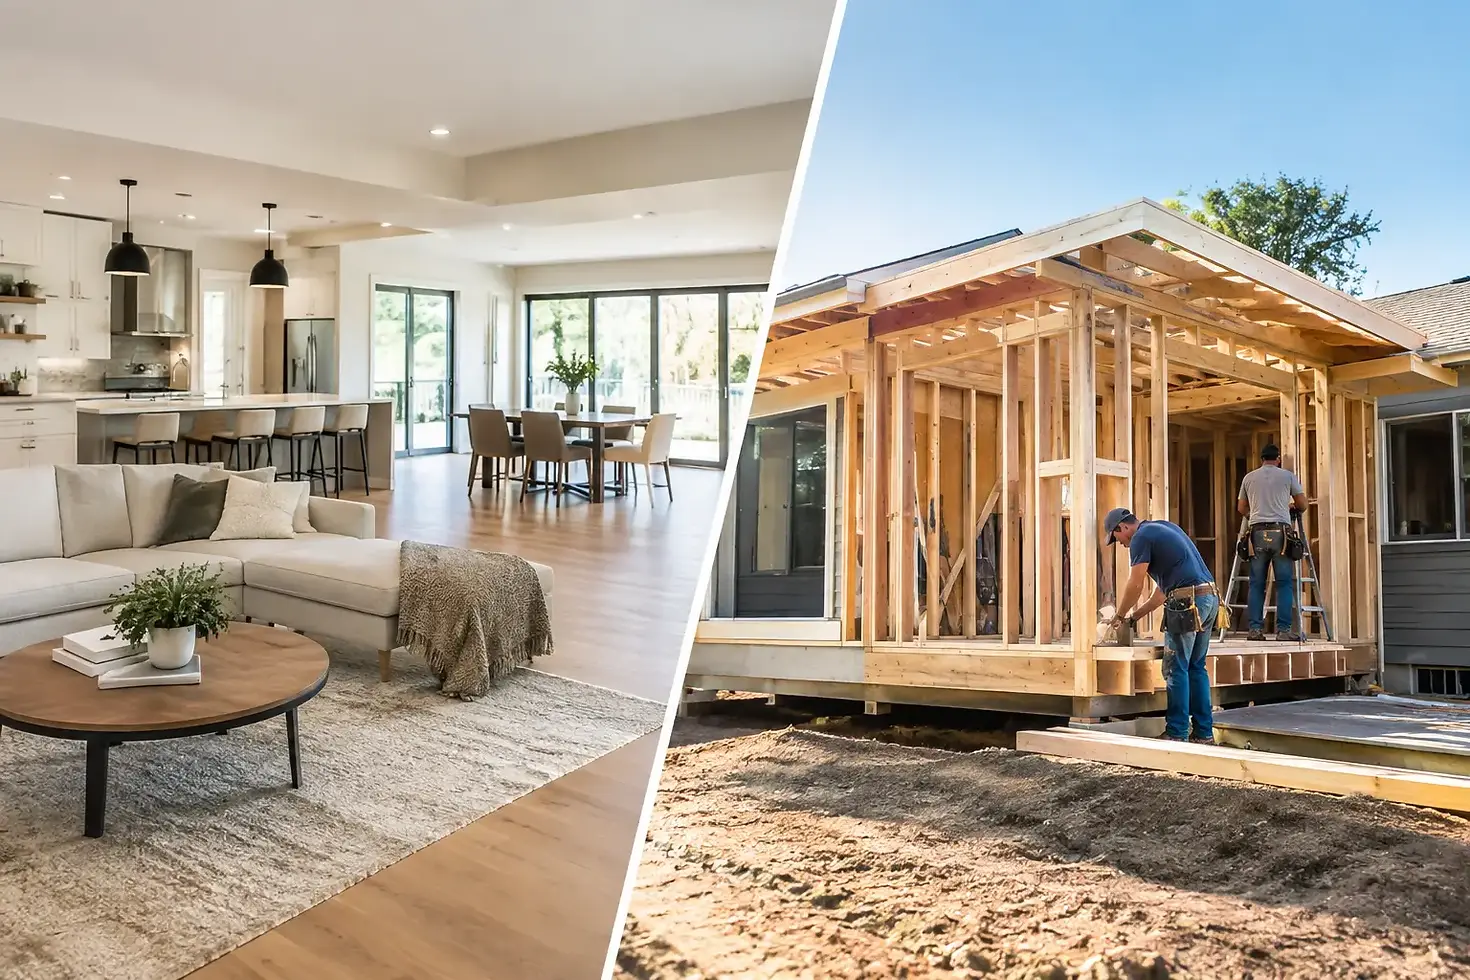
Open Plan Versus Room Addition for Your Home
A kitchen that feels cut off from the living room can make a well-located Bay Area home feel smaller than it is. But before assuming you need more square footage, compare an open plan versus room addition based on the problem you are actually trying to solve. One option can transform how your home lives without expanding its footprint. The other can provide the private, dedicated space that a reconfigured interior cannot.
The right choice depends on your home’s layout, lot conditions, family routines, budget, and local approval requirements. A clear evaluation at the start helps avoid spending heavily on an addition when a thoughtful remodel would have done the job - or opening walls only to find that your household truly needs another room.
Open Plan Versus Room Addition: Start With the Need
An open-plan remodel removes or alters interior walls to connect spaces that currently function separately. In many Peninsula homes, this means opening a kitchen to a dining room or family room, improving the connection to a backyard, or creating clearer sightlines across the main living area.
A room addition increases the home’s usable area. It may be a new primary suite, family room, office, bedroom, expanded kitchen, or a second-story addition. Unlike an open plan, it creates space that did not previously exist.
The distinction matters because openness and square footage solve different problems. If two people regularly work from home, teenagers need quiet study space, or an aging parent may move in, another enclosed room can be more valuable than a larger shared area. If the home has enough rooms but daily life feels cramped, dark, or disconnected, opening the existing plan may provide the bigger improvement.
A good first question is simple: are you short on space, or are you short on usable space? A 1,600-square-foot home with a narrow kitchen, formal dining room, and underused living room may have plenty of area but poor flow. A home with every bedroom occupied and no place for guests, work, or hobbies has a capacity issue that usually calls for an addition or a different expansion strategy.
When an Open Plan Makes the Most Sense
Open layouts are often the stronger option when the home has a fragmented first floor and the goal is better everyday living. Parents can cook while keeping an eye on children in the family room. Hosts can move between kitchen, dining, and outdoor areas without getting trapped in a narrow work zone. Natural light can reach farther into the interior.
The visual change can be substantial, but the construction work needs careful planning. A wall that looks ordinary may carry roof, floor, or seismic loads. Removing it can require temporary support, engineered beams, new posts, foundation work below the posts, and permit review. Electrical wiring, plumbing, HVAC ducts, and gas lines may also need to be relocated.
That is why an open-plan remodel should never begin with a demolition-first mindset. The design needs to account for structure, circulation, storage, kitchen function, and finishes together. A poorly planned opening can leave a room with awkward furniture placement, limited cabinet space, or a large beam that feels like an afterthought.
Open plans also involve trade-offs. They offer connection, but they reduce sound control and visual separation. Kitchen noise, television sound, cooking odors, and everyday clutter become more visible. For some families, the best solution is not one large room but a partially open layout: a widened opening, a cased passage, interior glass, or a kitchen that connects to the family room while preserving a separate dining space.
When a Room Addition Is Worth the Investment
A room addition is usually justified when the home needs a function that the existing footprint cannot realistically provide. A first-floor bedroom and bathroom for multigenerational living, a proper home office with a door, or a primary suite with adequate storage are needs that cannot always be created by moving walls around.
Additions also make sense when the property has a strong location and the household wants to stay put. In Burlingame, San Mateo, Hillsborough, and other high-value Bay Area communities, many owners choose to improve a home they already love rather than compete for a larger property. The key is making sure the planned addition fits both the lot and the neighborhood.
Site conditions carry real weight. Setbacks, lot coverage limits, easements, utility locations, drainage, slope, and access for construction can shape what is possible and what it costs. A ground-floor addition may be ideal for convenience, but a tight side yard or limited backyard can make it difficult. A second-story addition preserves outdoor space, yet it often requires more structural evaluation and can be more disruptive to the occupied home.
The room itself must also justify the investment. An addition that simply makes one room larger may not provide the same long-term value as one that corrects a major functional gap. For example, adding a bedroom and bath can change how a household uses the property. Extending a kitchen may be worthwhile if it also creates better dining, storage, and family gathering space.
Cost, Schedule, and Disruption Are Different
It is tempting to view an open plan as the lower-cost choice and an addition as the expensive one. Often that is true, but not always. Opening a load-bearing wall, upgrading an aging electrical panel, relocating plumbing, rebuilding a kitchen, and matching high-end finishes can turn an interior remodel into a significant project.
An addition generally involves more scope: site preparation, foundation work, framing, roofing, exterior finishes, insulation, windows, mechanical systems, and interior completion. It can also require more design and engineering coordination. Still, the cost should be measured against the outcome. A well-planned addition can eliminate the need to move, create a better fit for the family, and improve the home’s long-term appeal.
Schedule matters as much as budget. An interior remodel may allow homeowners to remain in the house, though the kitchen or central living area can be unavailable for part of the project. Additions can have a longer construction timeline and may affect outdoor access, parking, and daily routines. If the project includes major work in the existing home, temporary housing may be worth considering.
Permitting is another practical difference. Both projects can require permits, especially when structural, electrical, plumbing, or mechanical work is involved. Additions typically face broader planning review because they change the building footprint, height, and exterior. Local requirements vary across the Bay Area, so early feasibility work is far less costly than revising plans after they have been developed.
Think Beyond the Floor Plan
The best decision considers how the house will work five or ten years from now. An open plan can make a smaller home feel generous and welcoming, but it may not meet a future need for privacy. An addition can provide needed separation, but it should not leave the original home with disconnected rooms or an awkward path through the house.
Resale also deserves a practical view. Buyers often respond well to bright, functional common areas and flexible spaces. They also value bedroom count, bathroom access, storage, and a coherent layout. The goal is not to chase a trend. It is to make the home more useful, comfortable, and consistent with the expectations for its location.
Before choosing either path, walk through a typical weekday in your home. Notice where people gather, where they wait for a turn, where noise travels, and where clutter accumulates. Then imagine holidays, overnight guests, remote work, and changing family needs. Those details often make the answer clearer than square footage alone.
Generation Builders USA helps Bay Area homeowners evaluate design, engineering, permitting, and construction as one connected process. A thoughtful site visit and early planning discussion can show whether your home needs a smarter opening, a carefully designed addition, or a combination of both. The right project is the one that makes daily life work better while protecting the value of the home you have worked hard to own.


Comments