
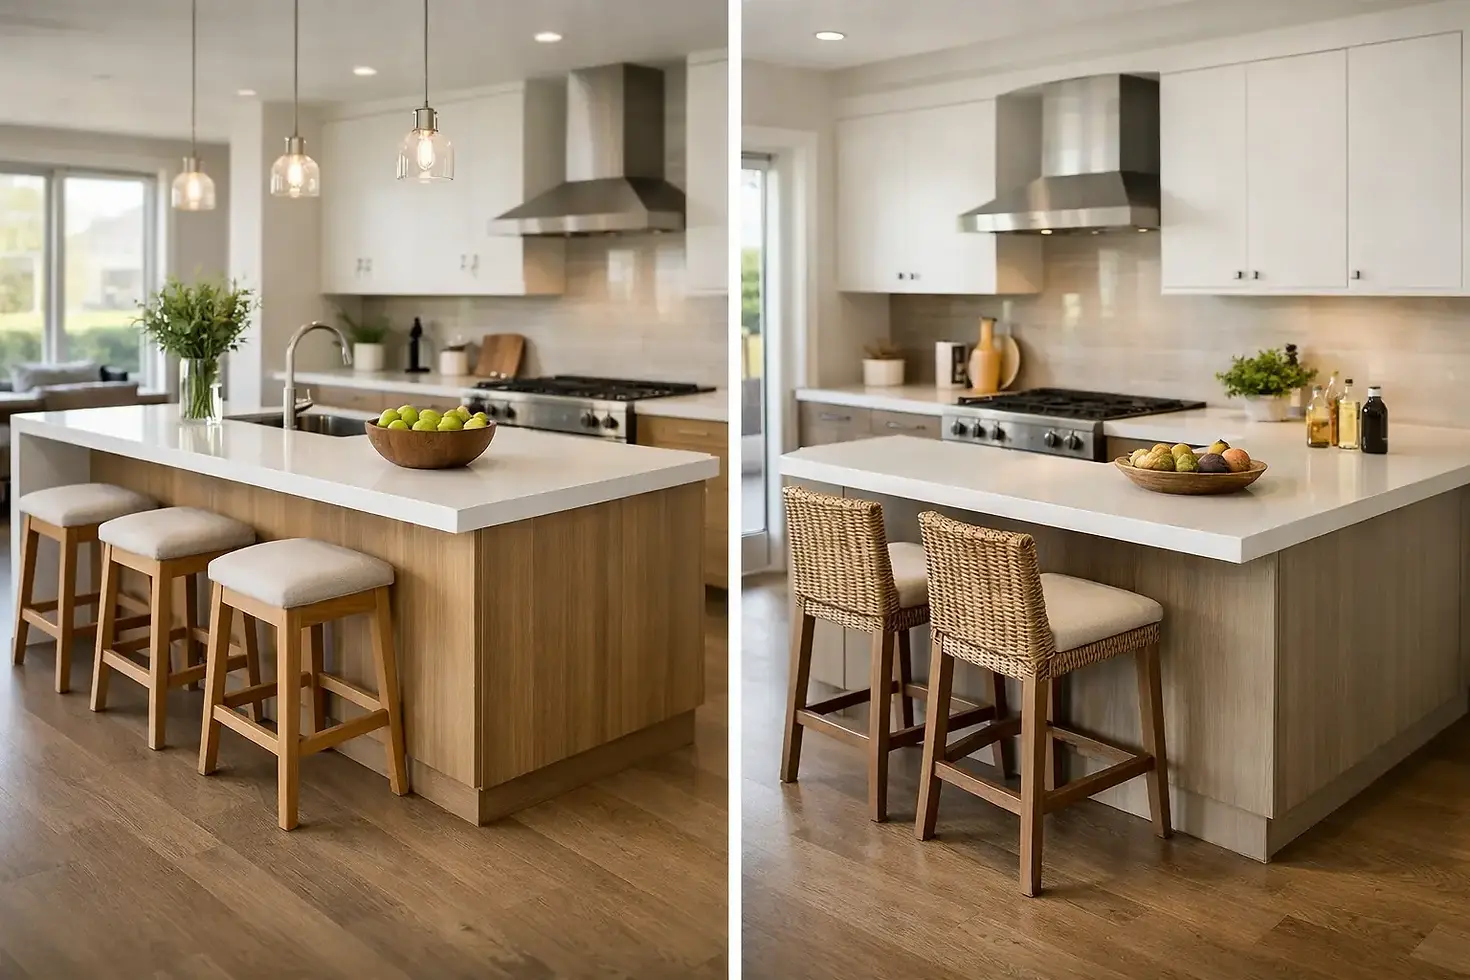
Kitchen Island vs Peninsula: Which Fits Best?
- 13 minutes ago
- 5 min read
A kitchen can look generous on a floor plan and still feel cramped once cabinet doors, stools, and two people cooking are in the room. That is why the kitchen island vs peninsula decision should happen early, before cabinetry is ordered or walls are moved. Both can add storage, seating, and valuable prep space, but they change how the room functions in very different ways.
For Bay Area homeowners remodeling older homes, the right choice often comes down to more than style. Existing walls, plumbing locations, structural limits, household routines, and the true width of the room all matter. A well-designed island can make a kitchen feel open and social. A peninsula can deliver many of the same benefits while using less floor area and avoiding costly changes.
Kitchen Island vs Peninsula: The Core Difference
An island is a freestanding cabinet and countertop unit with open circulation on every side. It usually sits in the center of the kitchen or along the edge of an open-plan kitchen, creating a natural destination for prep work, serving, casual meals, and conversation.
A peninsula is attached to a wall, cabinet run, or structural element on one end. It extends into the room like a bridge, creating a defined work zone without requiring people to walk around all four sides. In many kitchens, it replaces the old-style pass-through or becomes the final leg of an L-shaped or U-shaped layout.
Neither option is automatically better. The question is which one supports a comfortable workflow without making the room harder to use every day.
When a Kitchen Island Makes Sense
A kitchen island works best when the room has enough depth to preserve clear walkways around it. As a practical starting point, most kitchens need approximately 42 inches of clearance around an island, with 48 inches being more comfortable in busy households or where multiple cooks work at once. Seating, appliance doors, and drawers can require even more room.
The main advantage is access. People can approach an island from any side, which keeps traffic moving during meal prep and makes the kitchen feel connected to adjacent living and dining areas. An island also allows more design flexibility. It can include a prep sink, dishwasher, microwave drawer, cooktop, wine storage, or deep drawers for pots and pans.
For families, the island often becomes the place where children do homework while dinner is prepared, guests gather during a weekend meal, and groceries are unloaded after a long day. In an open-concept renovation, it can establish a visual boundary between the kitchen and living area without closing off the room.
There are trade-offs. A large island can become an obstacle if it is forced into a narrow layout. It may block the direct route from the refrigerator to the sink, leave inadequate room for chairs, or create awkward corners that collect clutter. Adding water, gas, or electrical service to a freestanding island can also increase construction scope, especially when the slab or floor system must be opened.
Island planning details that affect the final result
The countertop overhang should fit the intended seating, while still protecting aisle space. Standard counter-height seating usually needs a different overhang and stool profile than a raised bar. A designer and contractor should also account for where stools will sit when they are occupied, not just when they are tucked in.
Appliance placement matters just as much. A dishwasher facing an island can create a temporary traffic block when it is open. A refrigerator too close to the island can make it difficult for more than one person to work in the kitchen. These details are easy to overlook in a rendering and obvious once the kitchen is in daily use.
When a Peninsula Is the Better Choice
A peninsula is often the smarter solution for kitchens that need more function but cannot spare open space on every side. Because one end connects to existing cabinetry or a wall, it can provide substantial counter space and storage without demanding the same circulation clearance as an island.
This makes peninsulas particularly useful in compact kitchens, galley kitchen conversions, and homes where a partial wall separates the kitchen from a dining or family room. Removing or shortening that wall and extending a peninsula can improve sightlines, add seating, and keep the work area organized without taking on the full footprint of an island.
A peninsula can also create a more controlled kitchen layout. It naturally guides guests toward the seating side and helps keep them out of the primary cooking zone. For homeowners who enjoy entertaining but do not want visitors circulating behind the cook, that boundary is a real advantage.
The drawback is that a peninsula creates a dead end at its attached side. If the opening around it is too narrow, the kitchen can feel trapped rather than efficient. It may also limit future changes to the layout because it is tied to the surrounding cabinet configuration. The goal is to avoid a long, bulky extension that interrupts the path between the kitchen, dining room, and outdoor areas.
A peninsula can reduce renovation complexity
In some projects, a peninsula lets the team keep plumbing, electrical, and venting closer to existing walls. That can help control costs compared with relocating major utilities to the middle of the room. It is not always the lower-cost choice, especially if walls need structural modification, but it can be a practical way to gain function while avoiding unnecessary demolition.
For homes in Burlingame, San Mateo, and nearby Peninsula communities, this approach can be especially valuable in older properties with compact original kitchens. The right layout can make a modest footprint work harder without requiring an oversized addition.
Compare Space, Storage, and Seating Honestly
Both options can add cabinets, drawers, countertop area, and seating. The difference is how much room they require to do it well.
An island generally provides more usable cabinet frontage because all sides are accessible. It can support storage on the kitchen side and decorative panels or shallow cabinets on the seating side. It is usually the stronger choice when you need a large prep surface or want multiple people to gather around the kitchen.
A peninsula often delivers more value per square foot in a smaller room. It can extend an existing counter run, preserve a clear central aisle, and give the kitchen a defined eating area. If the goal is seating for two or three people plus additional prep space, a peninsula may accomplish it with less disruption.
Do not let seating drive the entire decision. Four stools may look appealing, but if they tighten the only path to a patio door or force people to squeeze past an open oven, the layout will become frustrating. A smaller seating area with proper circulation is more useful than a large one that compromises the kitchen.
Build the Layout Around How You Live
Before choosing an island or peninsula, consider how the kitchen is actually used. A household that cooks large meals, hosts often, and has room for multiple work zones may benefit from an island with generous clearances. A couple renovating a compact home may prefer a peninsula that adds storage and a casual dining spot without overwhelming the floor plan.
Also consider what happens beyond the cabinets. Where do groceries enter? Is there a direct route to the dining table? Does someone need access to a laundry room, garage, or backyard while another person is cooking? Good kitchen design plans for movement throughout the home, not just movement between the sink, range, and refrigerator.
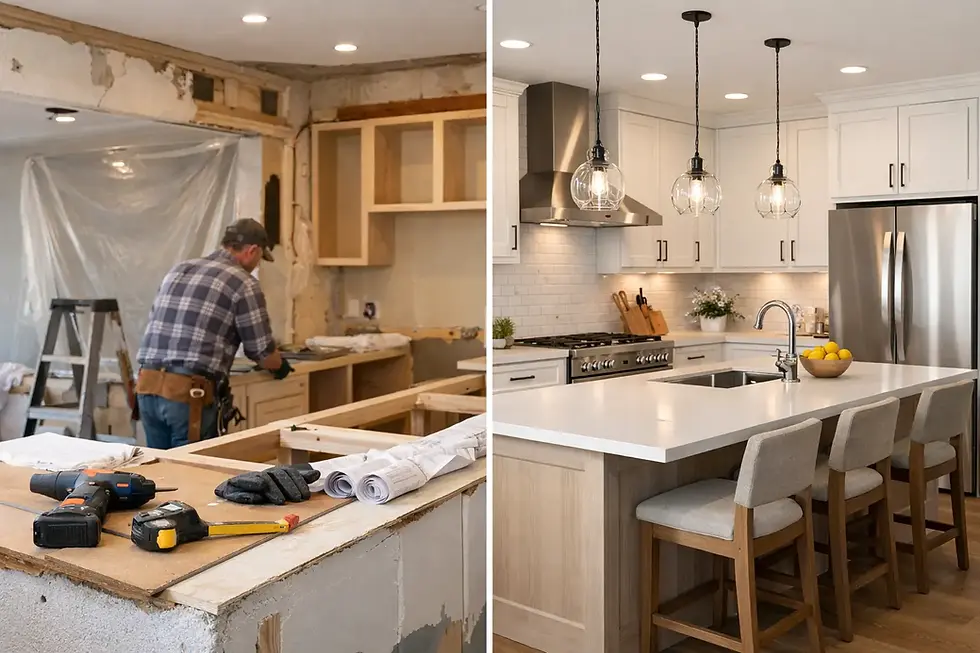
At Generation Builders USA, we help homeowners evaluate these decisions against real site conditions, construction requirements, and budget priorities before work begins. A clear plan early in the process protects both the design and the investment.
The best choice is the one that gives you room to cook, gather, and move comfortably without asking the kitchen to be something its footprint cannot support. Schedule a free consultation to discuss a layout that fits your home and the way you use it.


Comments