
2026 Remodeling Trends Bay Area Homes Need
A successful remodel should still feel right after the paint dries, the furniture moves back in, and daily life resumes. That is the real test behind the 2026 remodeling trends: homeowners are moving away from short-lived statements and putting their budgets toward spaces that work harder, age better, and reflect how their households actually live.
For Bay Area properties, that means balancing design ambition with practical construction realities. Older housing stock, tight sites, evolving energy requirements, and high property values all influence which improvements make sense. The strongest projects will not chase every trend. They will make deliberate choices that improve comfort, function, and long-term value.
2026 Remodeling Trends Focus on Lasting Function
The defining theme for 2026 is intentionality. Homeowners are asking more of every square foot, especially in kitchens, bathrooms, additions, and accessory dwelling units. A beautiful finish still matters, but it must support a better routine.
Rather than completely open interiors with few places to store daily life, many homeowners are choosing layouts with clearer zones. A kitchen may remain connected to the living area while gaining a walk-in pantry, appliance garage, beverage station, or a concealed prep area. A family room may include built-in storage and a flexible desk niche instead of relying on loose furniture to solve every need.
This is not a return to closed-off homes. It is a more practical version of openness. Sightlines, natural light, and gathering space remain important, but homeowners also want places to work, cook, recharge, and keep clutter out of view.
Kitchens Become More Personal and More Useful
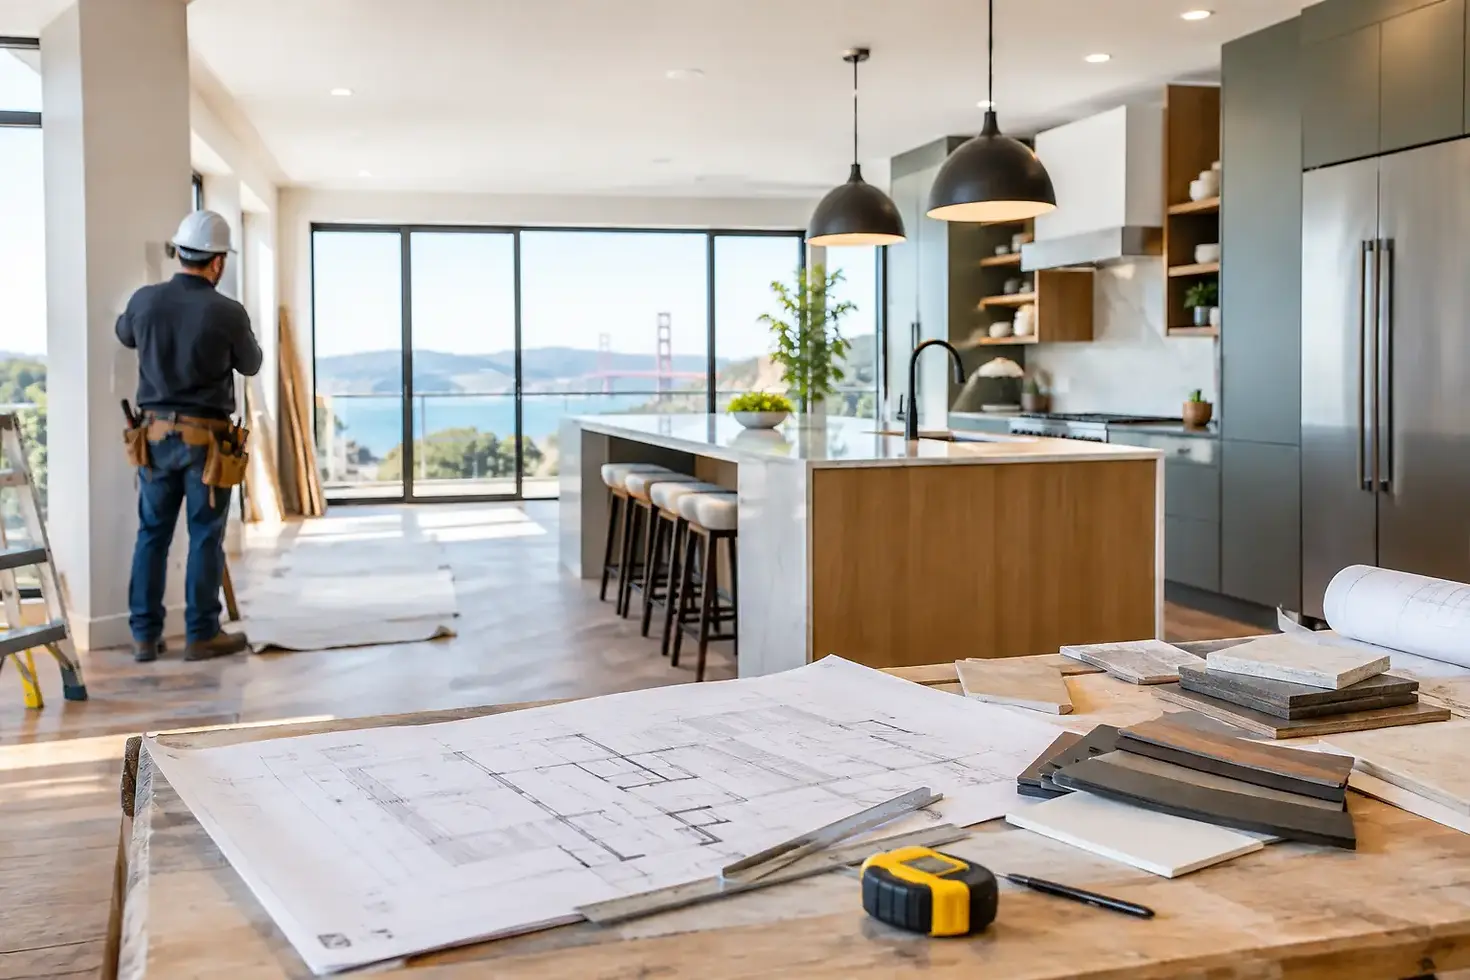
White kitchens will always have a place, particularly in homes where a bright, classic look supports the architecture. In 2026, however, expect more warmth and contrast. Natural wood cabinetry, medium-toned stains, muted greens, clay shades, deep blue-gray islands, and textured stone are replacing the all-white formula in many projects.
The best designs use color with discipline. A richly colored island can create a focal point without making the room feel dated. Wood cabinetry can add warmth, but the species, stain, lighting, and adjacent flooring need to work together. In a compact Burlingame or San Mateo kitchen, lighter perimeter cabinetry paired with a warm wood island may create depth without sacrificing brightness.
Performance also drives kitchen decisions. Induction cooking continues to gain ground because it is fast, efficient, and easier to clean than gas. It can be an excellent choice, but it should be planned early. Electrical capacity, panel upgrades, ventilation, cookware compatibility, and the homeowner's cooking habits all deserve consideration before selecting appliances.
Large-format stone-look surfaces, integrated backsplashes, durable porcelain, and low-maintenance quartz remain popular for a reason: they reduce visual clutter and stand up to real use. The right material depends on the household. Natural stone has character and variation, but it may require more care. Engineered materials can be more predictable, though no surface is completely maintenance-free.
Bathrooms Feel Like Private Retreats, Not Showrooms
Bathrooms are becoming calmer and more tailored. The goal is not to recreate a hotel suite exactly. It is to build a room that starts and ends the day more comfortably.
Expect to see larger walk-in showers, curbless entries where conditions allow, bench seating, recessed niches, layered lighting, and vanities with meaningful drawer storage. Soft, earthy materials are replacing the stark gray palettes that dominated for years. Think warm whites, sandy porcelain, natural oak tones, brushed nickel, and aged brass used selectively.
A curbless shower can improve accessibility and create a clean visual line, but it requires careful planning for slope, waterproofing, drain placement, and subfloor conditions. This is where experienced construction management matters. A detail that looks simple in a photo can involve significant work behind the walls and beneath the tile.
Homeowners are also prioritizing comfort features that are easy to appreciate every day: heated floors, quiet ventilation, improved task lighting, and shower controls located away from the spray. These are not always the most dramatic upgrades, but they often deliver the strongest day-to-day return.
Flexible Space Is a Core 2026 Remodeling Trend
The Bay Area has long had a reason to value adaptable homes. Remote and hybrid work, multigenerational living, and housing costs continue to make flexibility a smart investment.
A room addition or garage conversion can create a dedicated office, guest suite, playroom, or fitness space. An ADU may serve as a rental unit today and housing for family later. The most successful projects consider both the immediate purpose and the property's next chapter.
That does not mean every home needs an addition. Sometimes a better interior plan can recover underused space. Reworking an oversized formal dining room, improving a hallway, relocating laundry, or building custom storage can change how a house performs without expanding its footprint. During early planning, a contractor should help compare those options honestly, including cost, permitting, structural work, and disruption to the household.
For larger projects, early coordination between design, engineering, and construction is especially valuable. It reduces surprises, helps establish realistic budgets, and ensures that attractive plans can be built efficiently on the actual site.
Storage Is No Longer an Afterthought
Storage is one of the least glamorous parts of remodeling and one of the most requested once a project is complete. In 2026, built-in organization will be planned from the start rather than added as a last-minute upgrade.
Mudroom-style drop zones, pantry shelving, linen cabinets, under-stair storage, laundry folding counters, charging drawers, and customized closets help a home stay functional after the initial excitement of a remodel fades. In smaller Peninsula homes, these details can be more valuable than adding decorative square footage.
The key is designing storage around real belongings. A family with sports equipment, a dog, and school-age children needs a different entry setup than a couple who entertains frequently. Good remodeling begins with those daily patterns, not just a collection of inspiration photos.
Electrification and Resilience Move Into the Main Plan
Energy-conscious remodeling is becoming a standard planning issue, not a specialty request. Homeowners are looking at heat-pump water heaters, heat-pump HVAC systems, induction ranges, upgraded insulation, high-performance windows, solar readiness, and electrical panel capacity as part of a larger property strategy.
The right path depends on the home. A major renovation is often the best time to improve electrical infrastructure because walls are already open and trades can coordinate their work. For a smaller kitchen or bath remodel, a full panel upgrade may not be necessary, but planning for future capacity can still be wise.
Resilience matters, too. Better insulation, properly sized heating and cooling, efficient ventilation, and thoughtful window placement improve comfort during hot spells and cooler coastal weather. These improvements may not photograph as dramatically as a new island or tile wall, but they affect how the home feels every day.
Materials With Texture, Character, and Staying Power
Perfectly flat, highly polished interiors are giving way to materials that feel more grounded. Fluted wood details, handmade-look tile, plaster-inspired wall finishes, natural stone, rift-cut oak, and tactile fabrics add depth without requiring excessive ornament.
This trend works best when restraint is part of the plan. Combining too many statement materials can make a new space feel busy and reduce its longevity. Choose one or two materials to carry the character, then use quieter finishes to support them.
Durability should also guide the decision. A kitchen floor needs to handle dropped dishes and frequent cleaning. An exterior material must hold up to sun, moisture, and maintenance demands. A trusted contractor can help homeowners evaluate not only how materials look on a sample board, but how they perform after years of use.
Plan the Trend Around Your Property, Not the Other Way Around
The most worthwhile 2026 remodels will be specific to the home, the site, and the people using it. A historic San Francisco property may need a different approach than a mid-century home in Palo Alto or a compact Burlingame bungalow. Existing structure, local approvals, utility conditions, and budget all shape what is realistic.
Before committing to a design direction, identify the problems the remodel must solve. Is the kitchen too cramped for the family? Is the primary bathroom difficult to use? Does the home lack a quiet work area, guest space, or rental potential? Once those priorities are clear, trends become useful tools rather than expensive distractions.
A well-planned remodel should give you more than a current look. It should make the property easier to live in, easier to maintain, and better prepared for what comes next. If you are considering a kitchen, bathroom, ADU, addition, or whole-home update, schedule a free consultation with Generation Builders USA to discuss a plan built around your goals and your property.


Comments