
12 Best Kitchen Lighting Ideas for a Remodel
A kitchen can have beautiful cabinetry, durable counters, and a strong layout yet still feel unfinished if the lighting is wrong. The best kitchen lighting ideas do more than add decorative fixtures. They make prep work safer, improve how finishes look, define gathering spaces, and let the room shift from busy weekday mornings to relaxed evenings at home.
For a kitchen remodel, lighting should be planned before cabinets are ordered and walls are closed. Fixture locations affect electrical rough-in, ceiling framing, vent hood placement, upper cabinets, and even where people naturally stand at the island. A thoughtful plan prevents the familiar problems of dark counters, harsh glare, and a pendant that blocks the sightline across the room.
Best Kitchen Lighting Ideas That Work as a System
The strongest kitchens use layers of light rather than relying on one bright ceiling fixture. Each layer has a different job: ambient lighting provides general visibility, task lighting helps with cooking and cleanup, and accent or decorative lighting adds character and depth.
This approach is especially useful in Bay Area homes, where older kitchens may have limited ceiling junction boxes, uneven natural light, or layouts being opened to adjacent living areas. A remodel is the right time to correct those constraints instead of trying to solve them later with oversized fixtures or extra lamps.
1. Start with recessed lighting for reliable ambient light
Recessed lights are often the workhorse of a kitchen lighting plan. When correctly spaced, they provide broad, even illumination without competing with cabinetry, views, or decorative pendants. They are particularly effective in kitchens with lower ceilings or a clean, contemporary design direction.
Placement matters more than the number of cans. Recessed lights should be positioned to light the working areas in front of cabinets, not directly behind the person using the counter. A row placed only in the center of the room can leave the perimeter counters in shadow because the cook's body blocks the light.
Avoid packing the ceiling with too many fixtures. Overlighting creates a flat, commercial feel and can make reflective countertops uncomfortable to use. Dimmable LED recessed lights let a kitchen feel bright during meal prep without keeping the room at full intensity all night.
2. Add under-cabinet lighting where work happens
Under-cabinet lighting is one of the highest-value upgrades in a kitchen remodel. It places light directly on the countertop, where chopping, reading recipes, and cleaning actually happen. It also eliminates the shadows caused by upper cabinets and overhead lighting.
Linear LED fixtures or integrated LED channels generally create a cleaner, more even result than small puck lights. Puck lights can leave visible pools of light and dark gaps between them. A continuous strip installed near the front edge of the upper cabinet gives the countertop a more consistent wash of light while keeping the source less visible.
Choose a color temperature that works with the rest of the kitchen. Many homeowners prefer warm white around 2700K to 3000K for residential spaces, while 3000K to 3500K can feel crisp without becoming overly blue. The right answer depends on cabinet color, daylight exposure, and the overall design. Test samples before committing, especially with white cabinetry and light stone.
3. Use island pendants for task light and visual balance
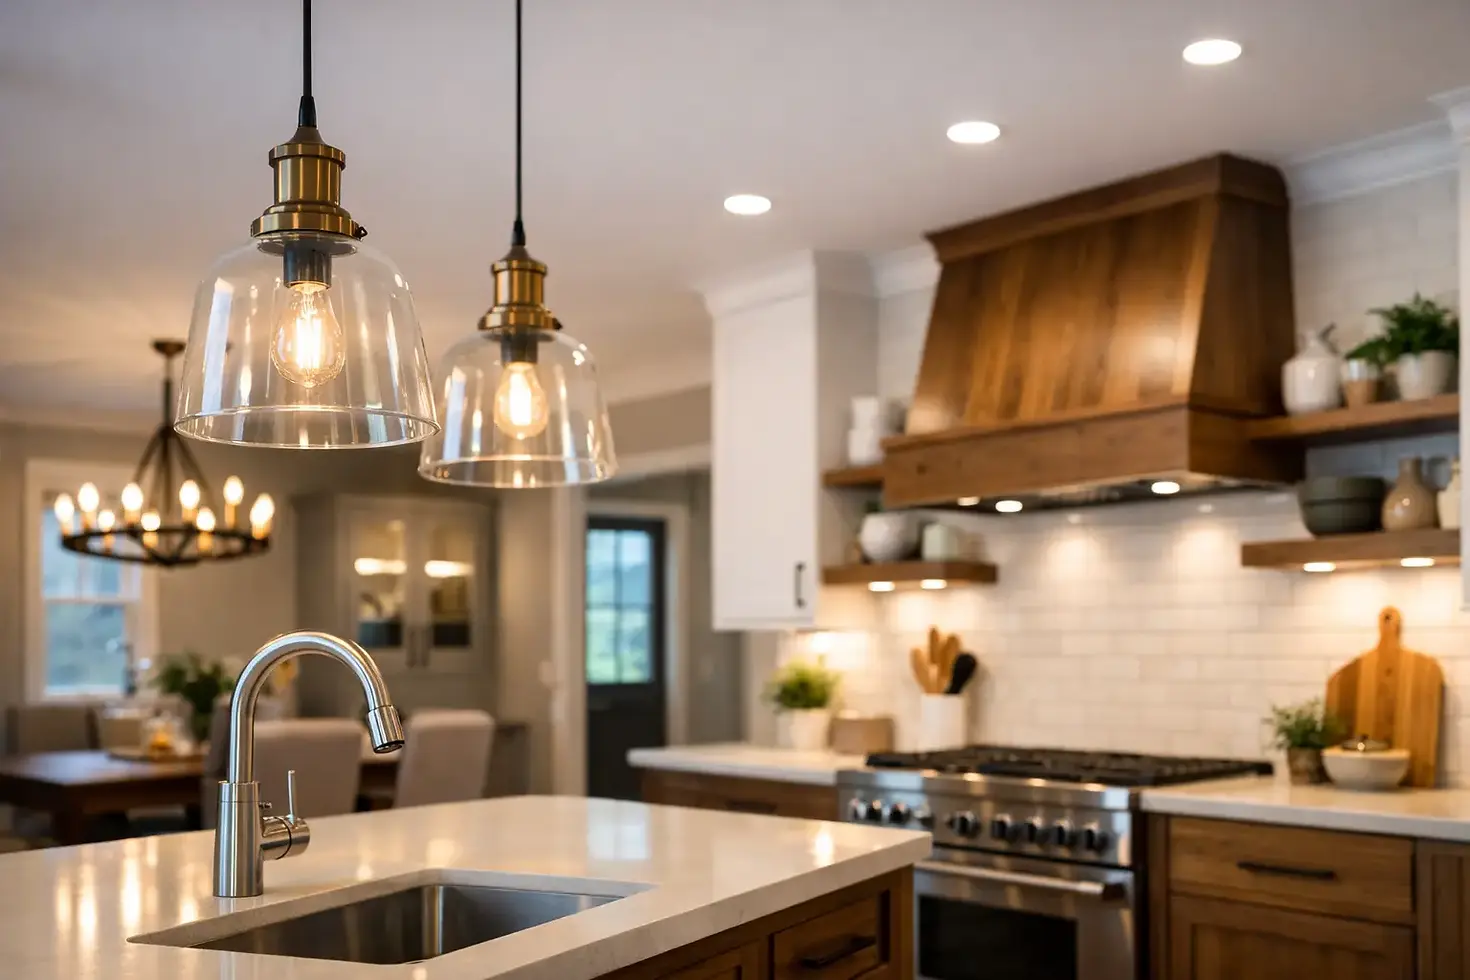
Pendants over an island can anchor the kitchen visually, but they also need to work hard. Their size, height, and spacing should relate to the island's dimensions, ceiling height, and the view through the kitchen. A fixture that looks good in a showroom may feel too large once it hangs over a smaller island.
As a general starting point, pendants are commonly hung about 30 to 36 inches above the island countertop. Higher ceilings may call for a slightly different placement, but the goal stays the same: illuminate the surface without putting the fixture in anyone's line of sight. If the island is used for homework, meals, or entertaining, a dimmer is essential.
Two larger pendants often suit a modest island better than three small ones. Three can work well on a long island, but only when the spacing feels intentional and there is enough open ceiling around them. The fixture finish should support the room rather than match every piece of hardware exactly. Coordinated finishes usually look more natural than a forced match.
4. Choose a statement fixture for a table or dining zone
Open-plan kitchens often include a breakfast nook, dining table, or transition area that benefits from a decorative fixture. This is where a chandelier, lantern, or sculptural pendant can bring warmth and a sense of occasion. It should still be scaled for the room and installed at a practical height.
A dining fixture is not meant to replace kitchen task lighting. Its purpose is to make the table inviting and establish a visual boundary between food preparation and gathering. When the kitchen opens to a family room, this distinction helps the entire main level feel more organized.
5. Light the sink and range intentionally
The sink and range are primary work zones, but they are frequently treated as afterthoughts. A recessed light centered in front of the sink, or a small pendant when the layout allows it, helps prevent shadows while washing dishes. Over a range, the hood's integrated lights handle close-up cooking tasks, but they should be selected for usable output, not just appearance.
The electrical and ventilation plan must be coordinated early. A decorative fixture too close to the range can interfere with hood clearances and create grease buildup. Similarly, a sink window, skylight shaft, or upper-cabinet layout may limit where fixtures can go. These are construction details that should be resolved during design, not on installation day.
6. Use toe-kick lighting for safe nighttime movement
Toe-kick lighting is subtle, but it can make a kitchen feel carefully designed. Low-mounted LEDs beneath base cabinets create a soft path for late-night water runs, early coffee, or guests moving through the space. It is also useful in homes where the kitchen connects directly to a hallway or living area.
This lighting should be gentle and independently controlled. It is not intended to light the full room. A motion sensor or low-level evening setting can be practical, particularly for households with children or multigenerational family members.
7. Consider interior cabinet lighting for display and function
Glass-front cabinets, open shelving, and pantry cabinets can benefit from interior lighting. In display cabinets, it adds depth and helps dishes or glassware read as a deliberate design feature. In a tall pantry, it makes contents easier to find without turning on every kitchen light.
Interior lighting works best when it is planned with the cabinetmaker and electrician. Concealed wiring, door-activated switches, and fixture placement all affect the final appearance. Retrofitting is possible, but the result is usually cleaner when the cabinetry is built around the lighting plan.
8. Put every lighting layer on the right controls
Good fixtures cannot compensate for poor controls. Separate switches and dimmers let you use the right amount of light for the task at hand. At minimum, general ceiling lights, under-cabinet lights, island pendants, and decorative fixtures should be controlled independently whenever possible.
Smart controls can be useful, but they are not required for a successful kitchen. Homeowners who want schedules, voice control, or preset scenes may appreciate them. Others may prefer dependable wall dimmers that anyone can operate without an app. The best choice is the one that fits how the household actually lives.
9. Match color temperature and color quality
A kitchen can feel disjointed when one fixture is warm yellow and another is cool white. Keeping color temperature consistent across the room creates a more polished result. Color rendering also matters. Look for LEDs with a high CRI, ideally 90 or above, so food, paint, wood tones, and stone look closer to their true colors.
This is particularly important when choosing cabinets and countertops. Lighting changes how a veined quartz slab, painted cabinet, or backsplash tile appears. Review material samples under the planned lighting before final selections are approved.
10. Let daylight guide the electrical plan
Natural light is an asset, but it is not a complete lighting strategy. A bright south-facing kitchen may need less daytime ambient light, while a kitchen shaded by mature trees or neighboring homes can remain dim even with large windows. Morning and evening conditions matter as much as midday sunlight.
Window placement, skylights, and glass doors should be considered alongside fixture locations. In a major renovation, the design team can evaluate where daylight enters, where glare may develop, and where electric light needs to take over. That coordination produces a kitchen that works through every season, not only when the sun is out.
Common Kitchen Lighting Mistakes to Avoid
The most common mistake is selecting fixtures before confirming the layout. Another is using decorative pendants as the only island lighting, then discovering the ends of the counter are still dark. Homeowners also sometimes choose bulbs based solely on brightness, overlooking glare, color quality, and dimmer compatibility.
It is worth checking the practical details: recessed fixtures need proper spacing around beams and HVAC, pendants need secure ceiling support, and under-cabinet lighting needs concealed drivers and accessible service points. These choices are less visible than a new backsplash, but they determine whether the finished kitchen feels comfortable every day.
A well-planned lighting package is not about adding the most fixtures. It is about putting useful light exactly where the kitchen needs it, with controls that make the room easy to live in. If you are remodeling in Burlingame or elsewhere on the Peninsula, Generation Builders USA can help coordinate lighting decisions with the full design, electrical, cabinetry, and construction plan so the finished space performs as well as it looks.


Comments